Save
Ask
Tour
Hide
Share
$2,250,000
202 Days On Site

124 W Taylor Street
Savannah, GA 31401

For Sale|Townhouse|Active
3
Beds
4
Total Baths
3
Full Baths
1
Partial Bath
2,708
SqFt
$831
/SqFt
1852
Built
Subdivision:
Landmark District
County:
Chatham
124 W Taylor Street124 W Taylor Street124 W Taylor Street124 W Taylor Street
Save
Ask
Tour
Hide
Share

Mortgage Calculator

Monthly Payment (Est.)

$10,265
Calculator powered by Showcase IDX, a Constellation1 Company. Copyright ©2026 Information is deemed reliable but not guaranteed.

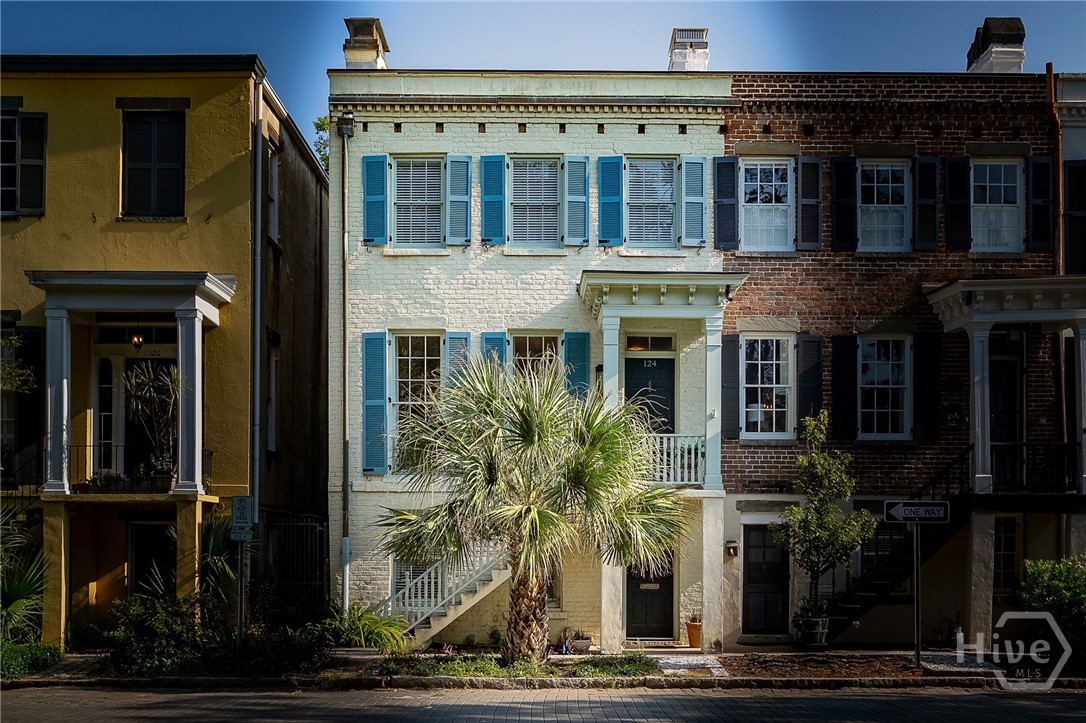
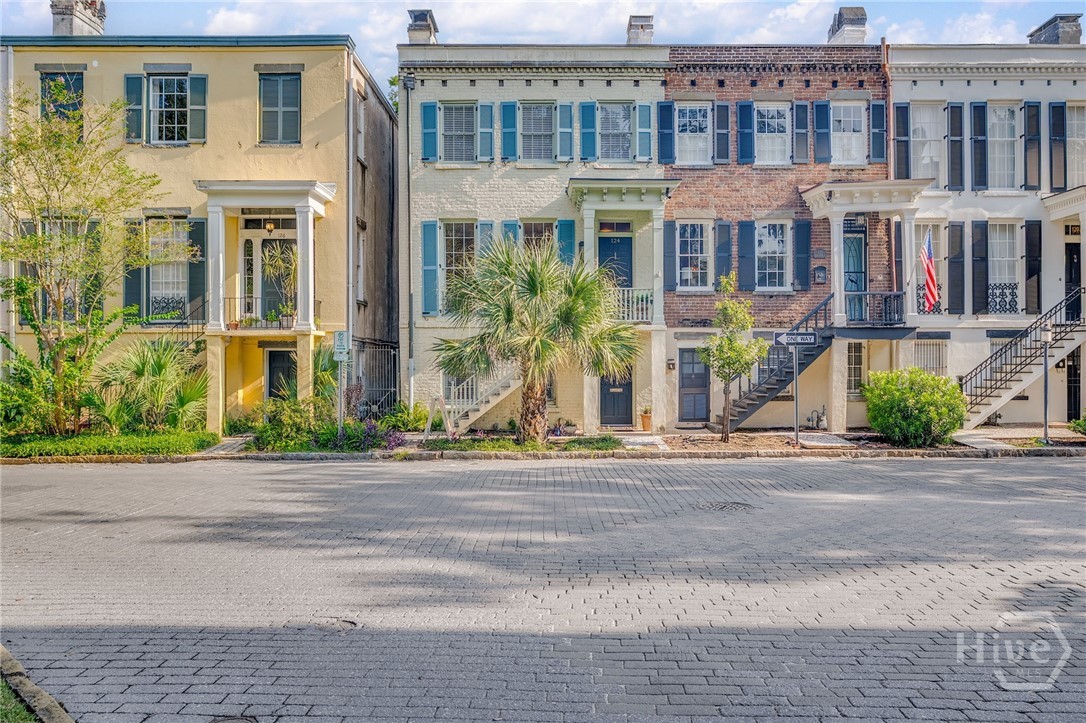
This beautifully renovated c.1852 brick townhome overlooking Chatham Square in Savannah’s Landmark District includes an exquisite 2 BR/2.5 BA main house & separate 1 BR/1 BA garden-level apartment with high-income potential. Enjoy classic Savannah interiors w/ tasteful updates, including a renovated chef’s kitchen with Lacanche double oven & 5-burner gas stovetop, stainless appliances & metal LaBastille countertops. The William Quantock House offers elegant period details & a private Savannah Gray Brick walled courtyard. With a southern exposure & floor-to-ceiling windows, this home offers amazing natural light, exposed brick, original fireplaces, pocket doors, high ceilings & heart pine floors. The second floor includes a spacious primary ensuite bedroom with walk-in closet plus a 2nd bedroom and hall bath. Off-street parking, new roof, new HVAC & room to build a carriage house, if desired. Walk to Forsyth Park, Bull Street, shops, restaurants & the best of downtown Savannah!

Save
Ask
Tour
Hide
Share
Listing Snapshot
Price 
$2,250,000
Days On Site 
202 Days
Bedrooms 
3
Inside Area (SqFt) 
2,708 sqft
Total Baths 
4
Full Baths 
3
Partial Baths 
1
Lot Size 
0.0456 Acres
Year Built 
1852
MLS® Number 
SA348675
Status 
Active
Property Tax 
N/A
HOA/Condo/Coop Fees 
N/A
Sq Ft Source 
Owner
Friends & Family
Recent Activity
3 days agoStatus changed to Active
3 days agoListing updated with changes from the MLS®
7 months agoListing first seen on site
General Features
Acres 
0.0456
Foundation 
Slab
Land Lease 
No
Number Of Stories 
3
Parking 
GarageOff Street
Property Sub Type 
Townhouse
Sewer 
Public Sewer
Special Circumstances 
Standard
Style 
Traditional
Utilities 
Cable Available
Water Source 
Public
Zoning 
D-R
Interior Features
Appliances 
DishwasherElectric Water HeaterDisposalOvenRangeRange HoodDryerRefrigeratorWasher
Basement 
DaylightExterior EntryPartially FinishedBath/Stubbed
Cooling 
Central AirElectric
Fireplace 
Yes
Fireplace Features 
Living RoomMasonryMaster BedroomOther
Fireplaces 
6
Heating 
CentralElectric
Interior 
Built-in FeaturesEntrance FoyerHigh CeilingsKitchen IslandPantryRecessed Lighting
Laundry Features 
Laundry RoomOtherUpper Level
Save
Ask
Tour
Hide
Share
Exterior Features
Construction Details 
Brick
Exterior 
Courtyard
Fencing 
BrickFenced
Lot Features 
Back YardCity LotGardenPrivate
Patio And Porch 
CoveredPatioDeckFront Porch
Roof 
Composition
View 
Park/Greenbelt
Waterview 
Park/Greenbelt
Community Features
Accessibility Features 
Accessible Full Bath
Community Features 
ParkStreet LightsSidewalksCurbs
Financing Terms Available 
CashConventional1031 Exchange
Roads 
AsphaltPaved
Listing courtesy of Staci M. Donegan of Seabolt Real Estate


The data relating to real estate on this website comes in part from the Internet Data Exchange program of Hive MLS, and is updated as of 2026-09-15 06:56 PM UTC. All information is deemed reliable but not guaranteed and should be independently verified. All properties are subject to prior sale, change, or withdrawal. Neither listing broker(s) shall be responsible for any typographical errors, misinformation, or misprints, and shall be held totally harmless from any damages arising from reliance upon these data. Copyright 2026 Hive MLS

Neighborhood & Commute
Source: Walkscore
Save
Ask
Tour
Hide
Share