
221 E Charlton StreetSavannah, GA 31401
Mortgage Calculator
Monthly Payment (Est.)
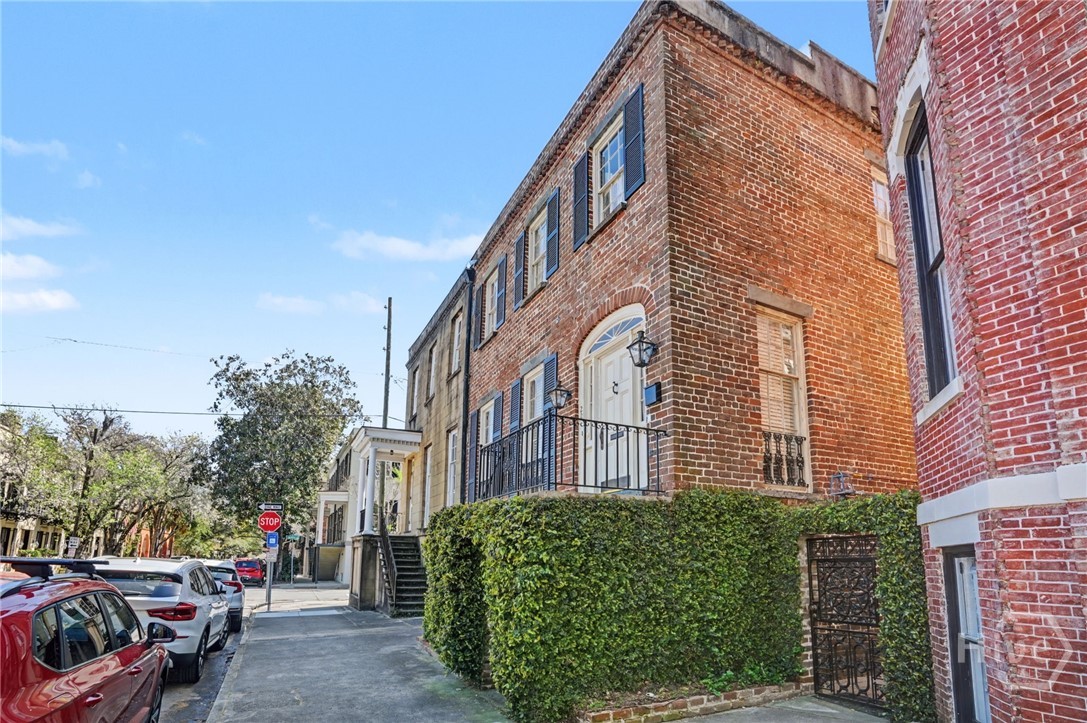
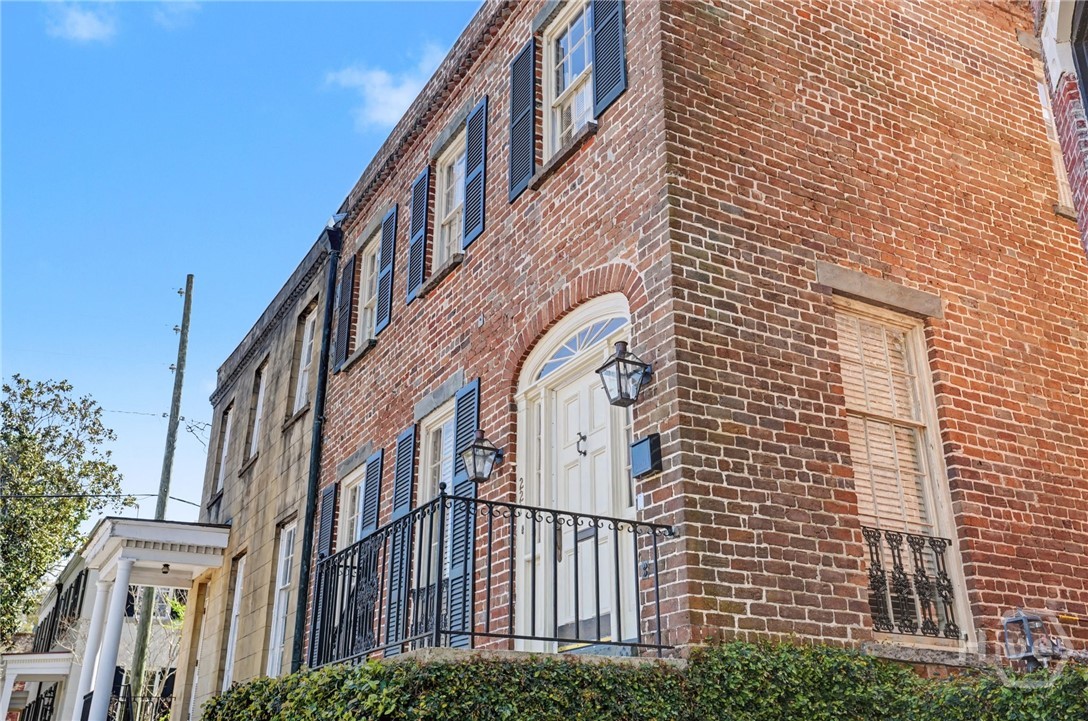
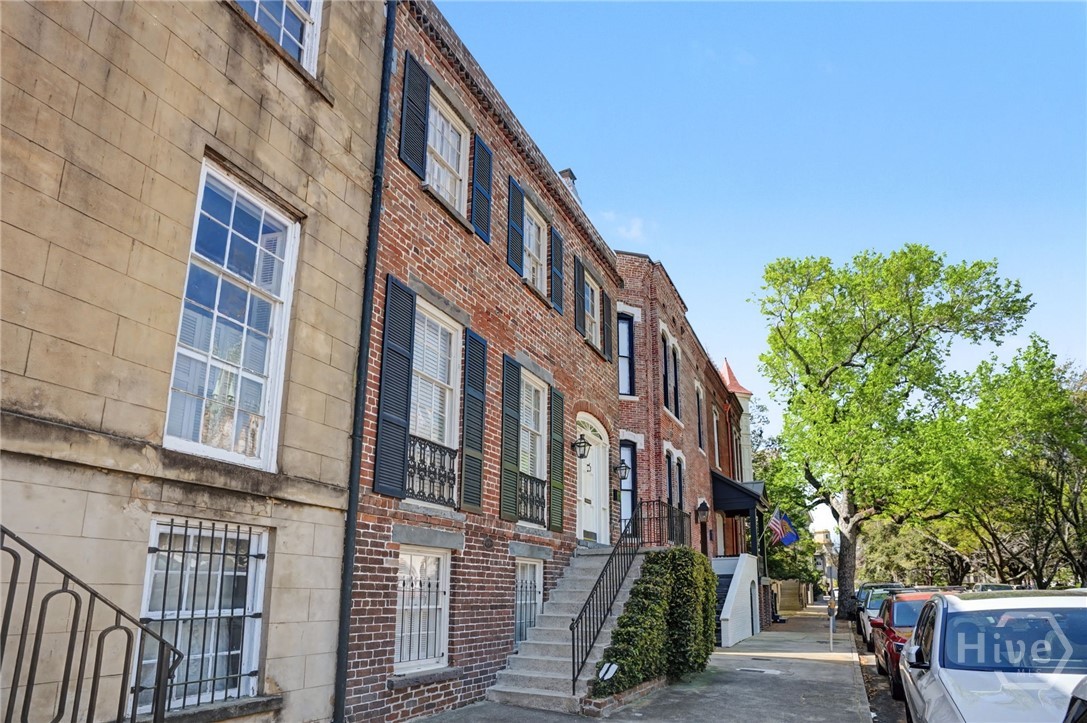
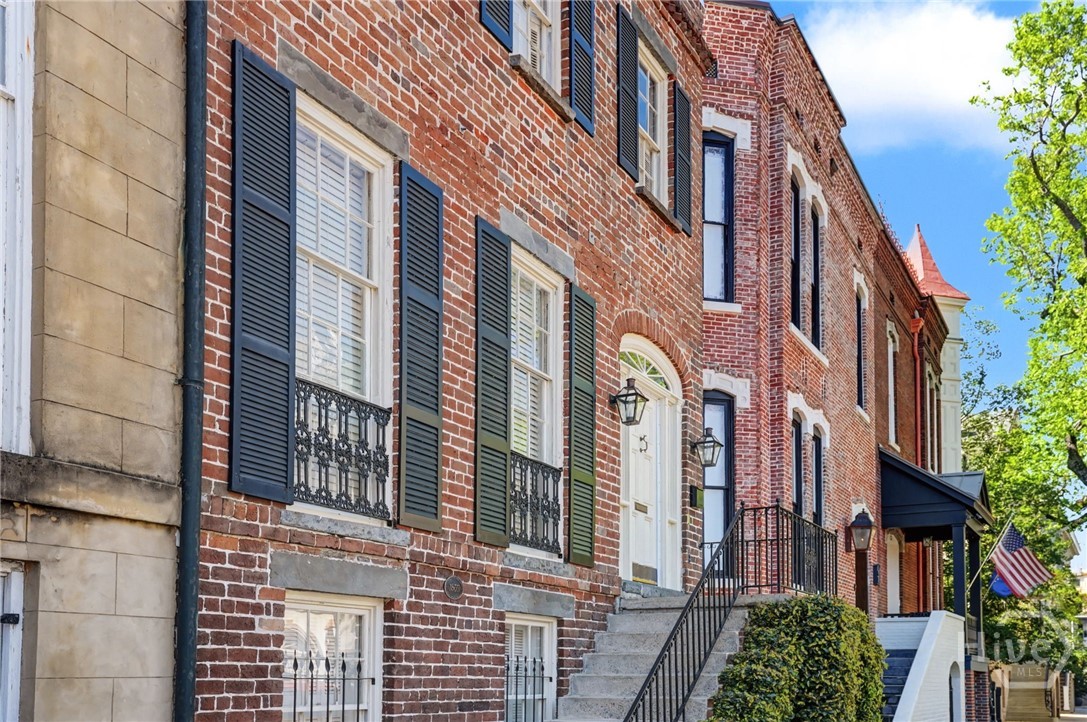
$8,440Perfectly positioned just steps from Lafayette Square in the heart of Savannah’s Landmark District, this 2 BR/2.5 BA Savannah Gray brick townhome offers a rare opportunity to customize a well-maintained c. 1855 residence. The Fitzgerald Pelot Home maintains its historic charm with newly refinished heart pine floors, soaring ceilings & exquisite millwork and includes a new roof & new HVAC. Ideal for entertaining, the main level features a classic double parlor with crystal chandeliers & twin fireplaces, large kitchen & tranquil covered porch overlooking a private, walled courtyard. The grand staircase leads to an expansive primary suite with fireplace, sitting room & en suite bath plus a second en suite bedroom. A 2 BR/1 BA garden-level apartment with a separate entrance behind a stunning wrought iron gate, exposed wood beams & brick floors offer incredible income potential. Enjoy the convenience of a 2-car garage plus walk to Forsyth Park, Bull Street, Broughton Street & much more! Owner Financing Available.
| 3 weeks ago | Price changed to $1,850,000 | |
| 3 weeks ago | Listing updated with changes from the MLS® | |
| 6 months ago | Status changed to Active | |
| 6 months ago | Listing first seen on site |

The data relating to real estate on this website comes in part from the Internet Data Exchange program of Hive MLS, and is updated as of 2026-09-15 06:56 PM UTC. All information is deemed reliable but not guaranteed and should be independently verified. All properties are subject to prior sale, change, or withdrawal. Neither listing broker(s) shall be responsible for any typographical errors, misinformation, or misprints, and shall be held totally harmless from any damages arising from reliance upon these data. Copyright 2026 Hive MLS