
The Desoto300 Bull Street 601Savannah, GA 31401
Mortgage Calculator
Monthly Payment (Est.)
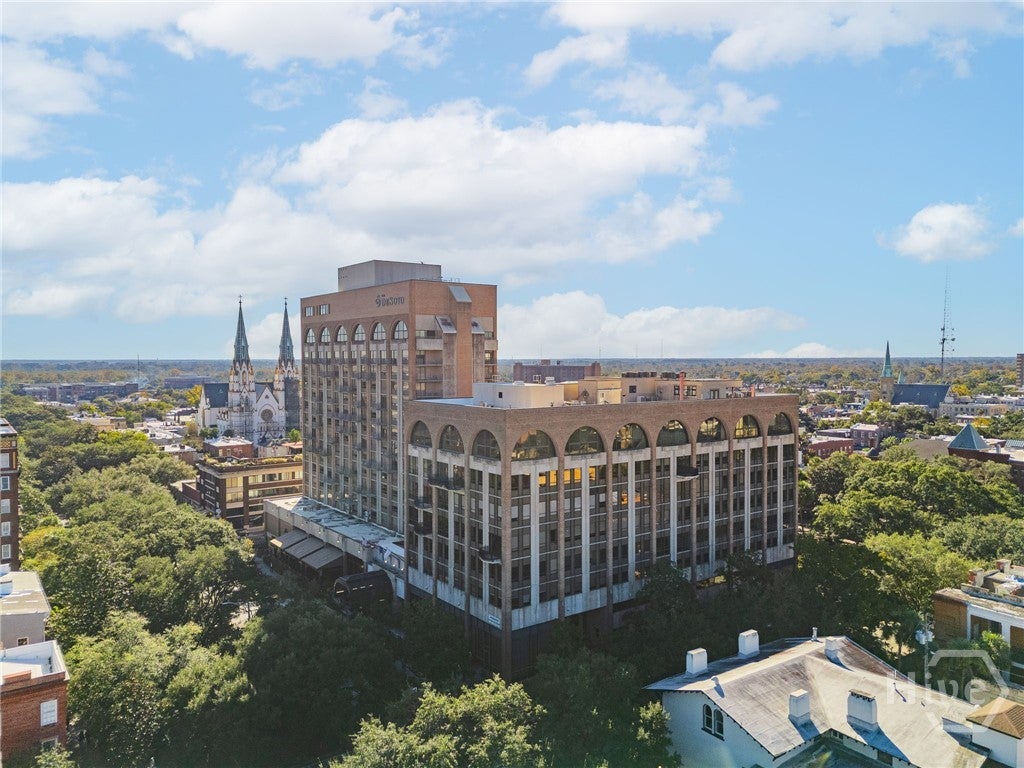
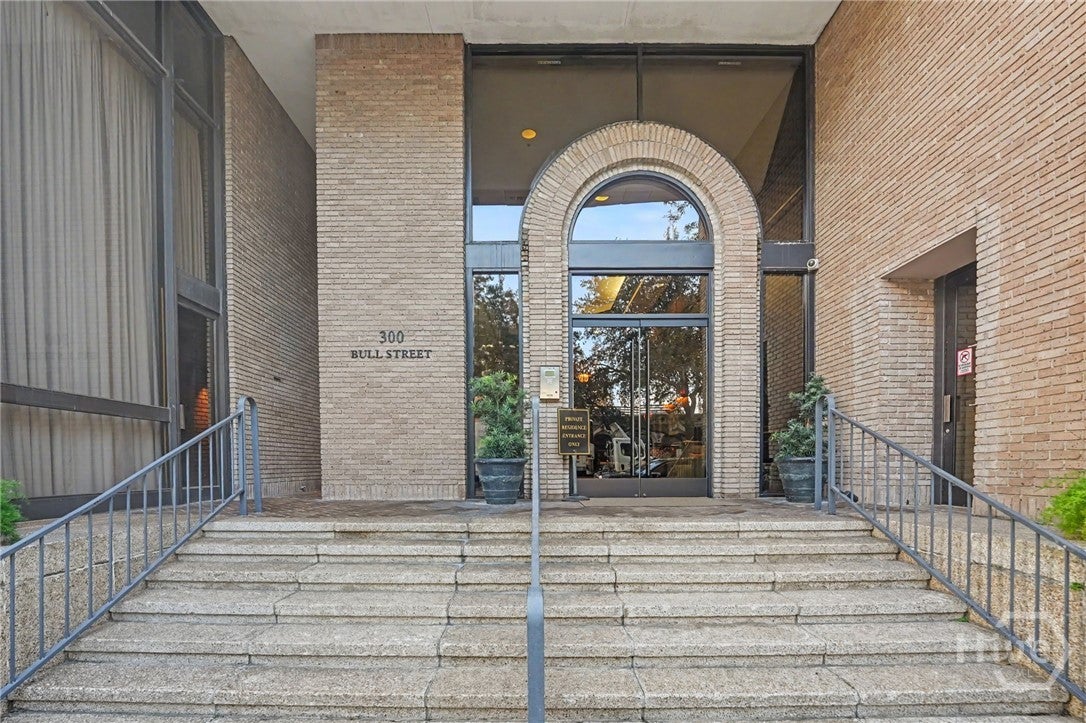
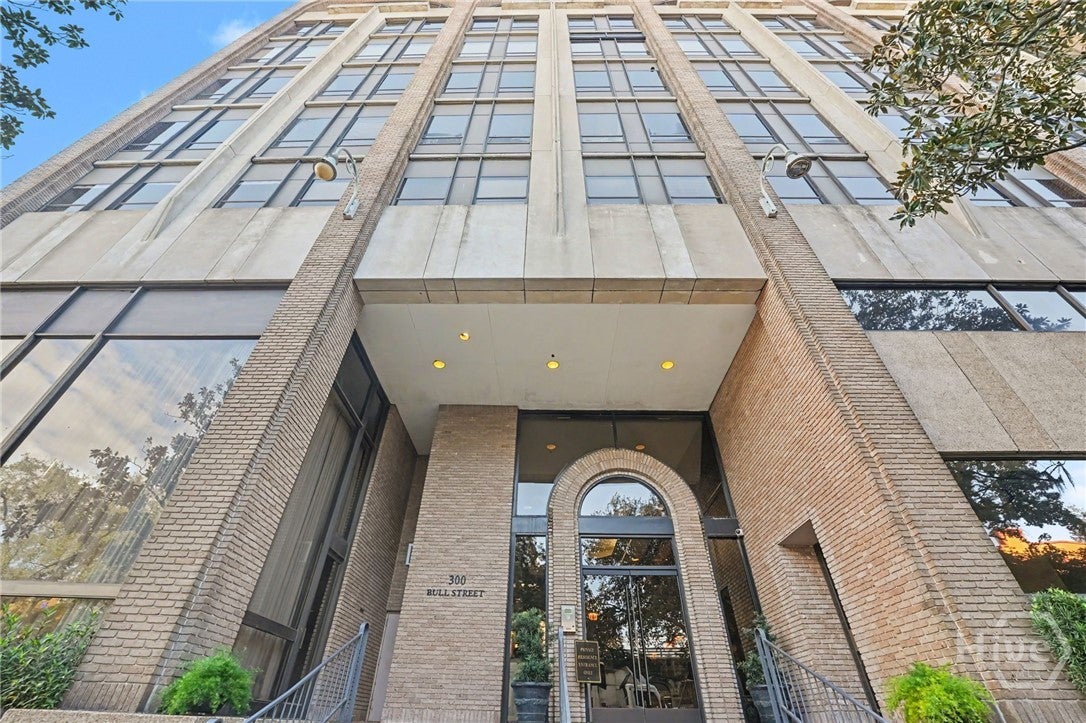
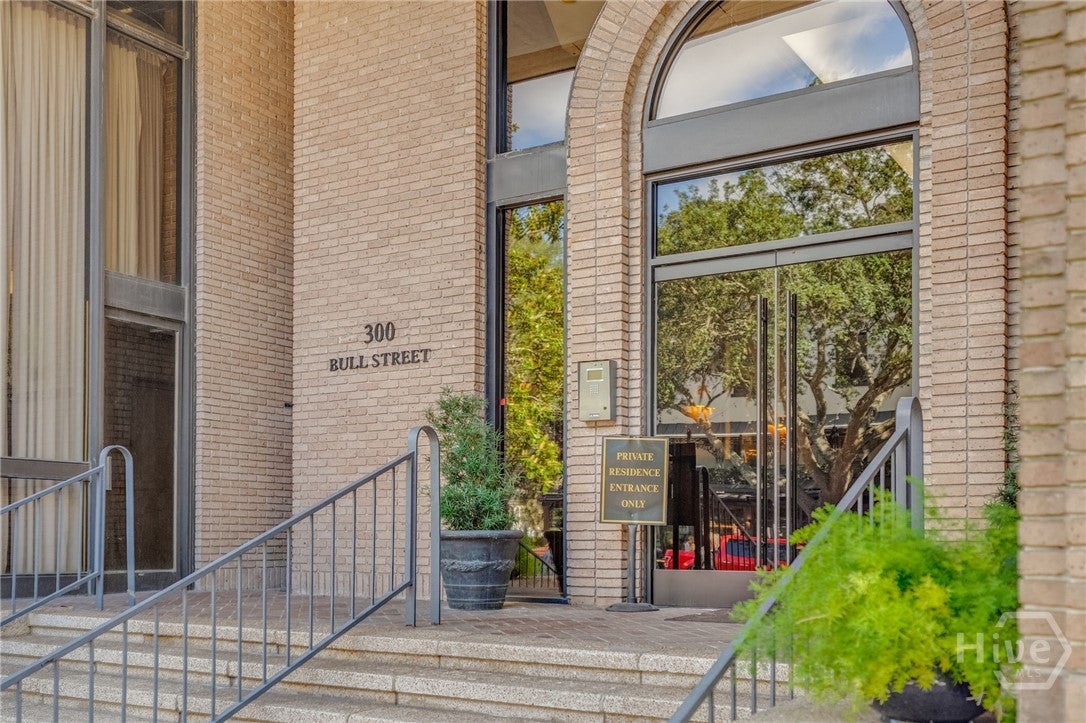
$10,927Experience a level of service and sophistication unmatched in Savannah at The DeSoto, the city’s only residential building offering 24-hour concierge and doorman service. Ideally positioned on prestigious Bull Street in the heart of Savannah’s Historic Landmark District, 300 Bull Street offers the rare combination of a premier downtown address, privacy, security and effortless lock-and-leave living. Perched on the sixth floor, Unit 601 is a recently refreshed corner residence filled with natural light and sweeping views across Savannah’s historic skyline to the iconic Talmadge Memorial Bridge. The gracious open-concept living and dining areas provide an elegant setting for both everyday living and entertaining, complemented by a gourmet kitchen with premium appliances and refined finishes. The spacious primary suite offers a private retreat with generous his-and-hers closets and a beautifully appointed bath. Two additional bedrooms and baths provide exceptional flexibility, including an en-suite guest room with its own private balcony. Residents of The DeSoto enjoy the distinction of 24-hour concierge and doorman service, secure access and the convenience of underground parking—an extraordinary collection of amenities in the heart of downtown Savannah. This unit has two coveted deeded parking spaces. Turnkey and beautifully maintained, Unit 601 presents a rare opportunity to enjoy elevated condominium living at one of Savannah’s most prestigious and sought-after addresses.
| 22 hours ago | Listing first seen on site | |
| yesterday | Listing updated with changes from the MLS® |

The data relating to real estate on this website comes in part from the Internet Data Exchange program of Hive MLS, and is updated as of 2026-09-15 06:56 PM UTC. All information is deemed reliable but not guaranteed and should be independently verified. All properties are subject to prior sale, change, or withdrawal. Neither listing broker(s) shall be responsible for any typographical errors, misinformation, or misprints, and shall be held totally harmless from any damages arising from reliance upon these data. Copyright 2026 Hive MLS